

Words: Alison Gibb | Photography: Douglas Gibb
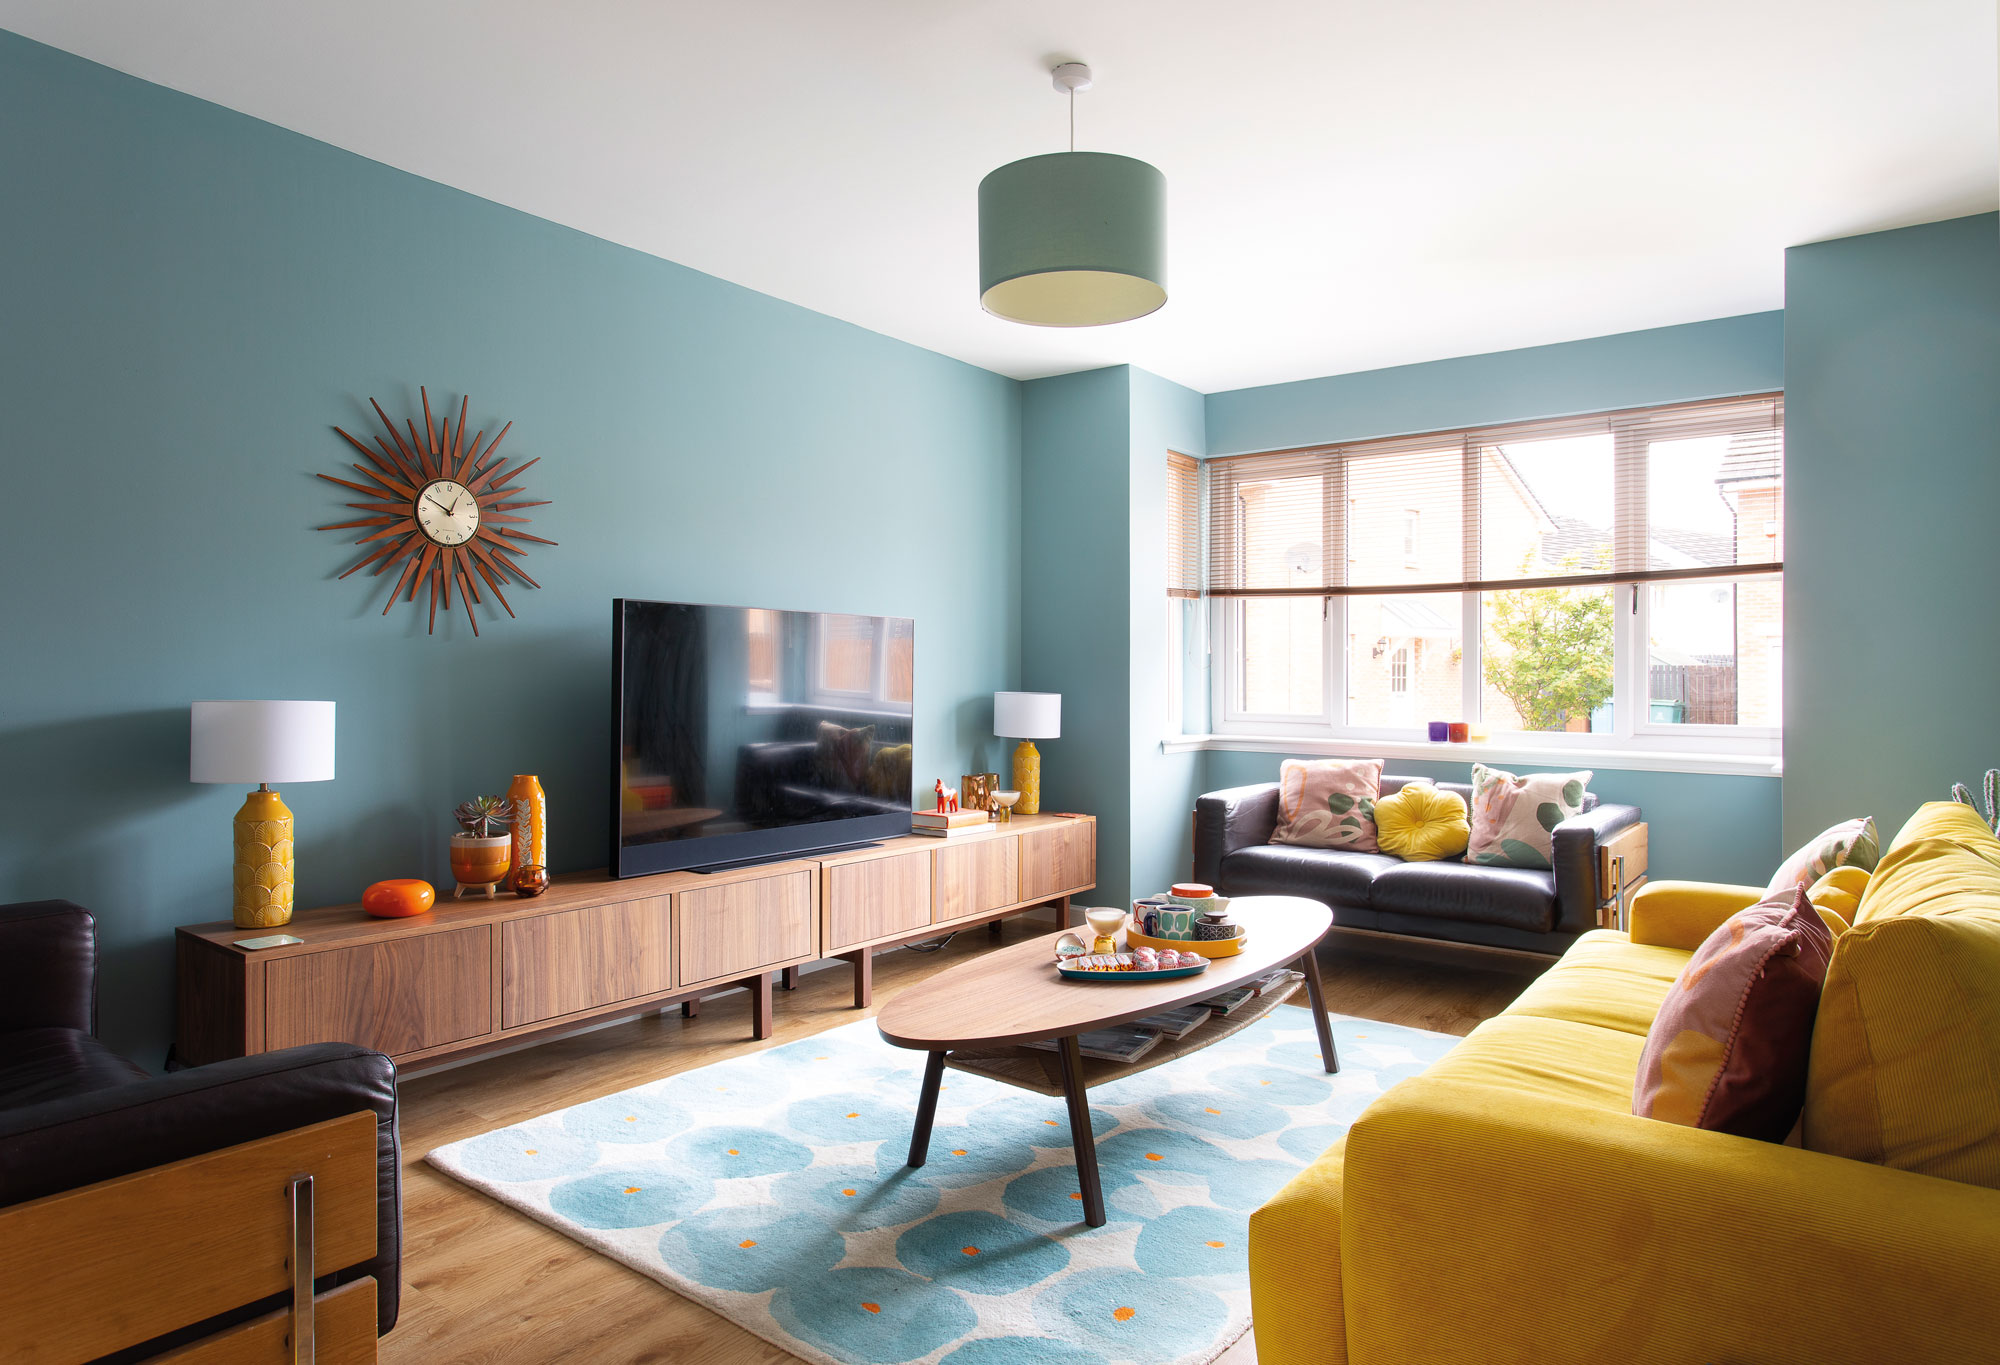
Julie McAleavy has given her new-build home, on the outskirts of Glasgow, a chic mid-century makeover.

We are
Julie and Allan McAleavy, I am a textile designer and Allan works in IT. We have two little boys, Arlo, 6 and Axel, 3. You can find me on Instagram @fromcity2suburb.
Our home
A five-bedroom detached town house near Glasgow built in 2014.
Julie and Allan bought their home brand new from the developers in 2014. ‘We were initially looking at flats in the city and period properties not far from here, but wanted to start a family in the future, so the new build offered so much more, including a good school nearby. It was hard to compare the space we were able to obtain by buying a new build,’ Julie shares. ‘I worked as a knitwear designer at the time, so needed a studio space, and since lockdown Allan has been working from home, so it was definitely the right decision to move here rather than a smaller flat in the city.’
One of the incentives for buying the new build was being able to part exchange their old property but given that the build was near completion, Julie and Allan were too late to specify the kitchen and bathroom fixtures and fittings. ‘This was very disappointing. The house was extremely bland at first,’ Julie recalls. ‘There was cream carpet throughout and everything was perfectly good quality, but it just wasn’t us.’
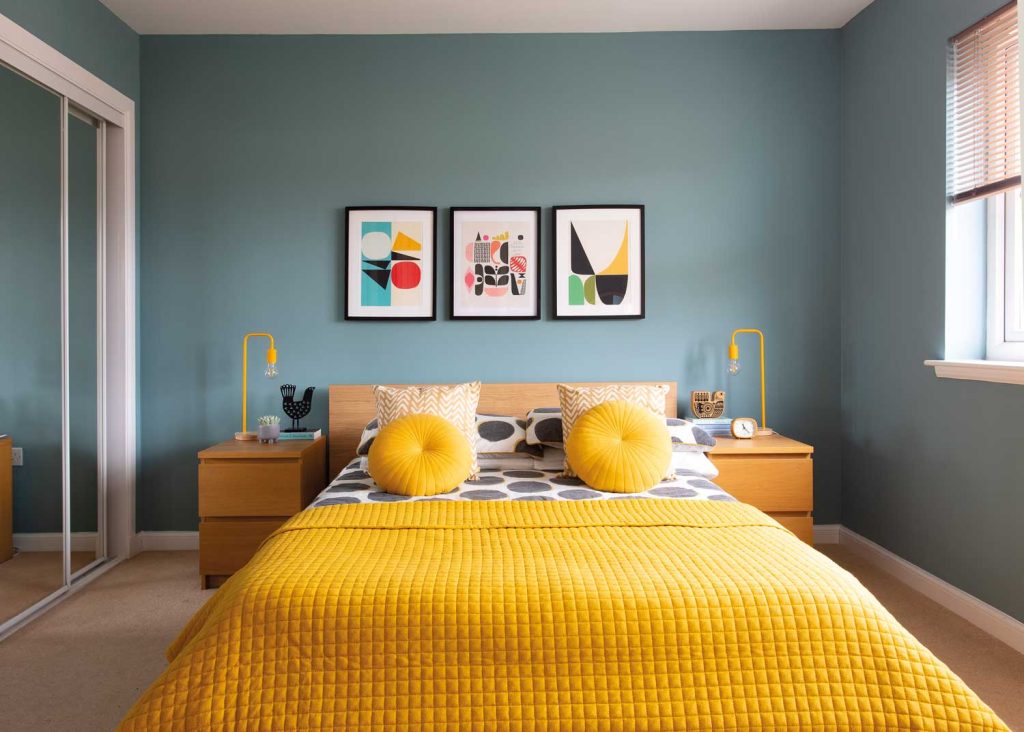
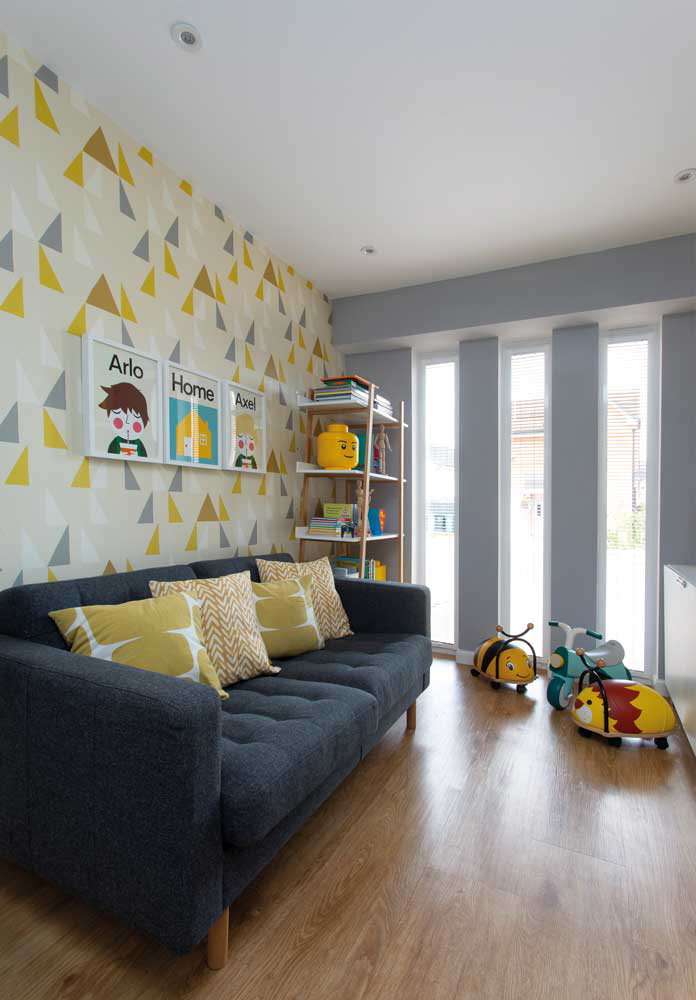
This presented Julie with a tricky challenge: it felt wasteful replacing things that were brand new and in perfect condition. So, she and Allan lived with it as it was for a couple of years then gradually made their mark. The first change they made to the house was the garage conversion. The garage was never used for the car, only as storage space, so Julie felt that creating another room would be a much better use of space.
When Arlo, their first child, was born in 2016, ‘We considered moving and renovating an older property closer to town,’ Julie recalls, ‘but we are so pleased we stayed. Our boys are surrounded by friends here with so many young families around us. Being on the outskirts of town we have beautiful countryside on our doorstep which makes it a lovely place to live.’
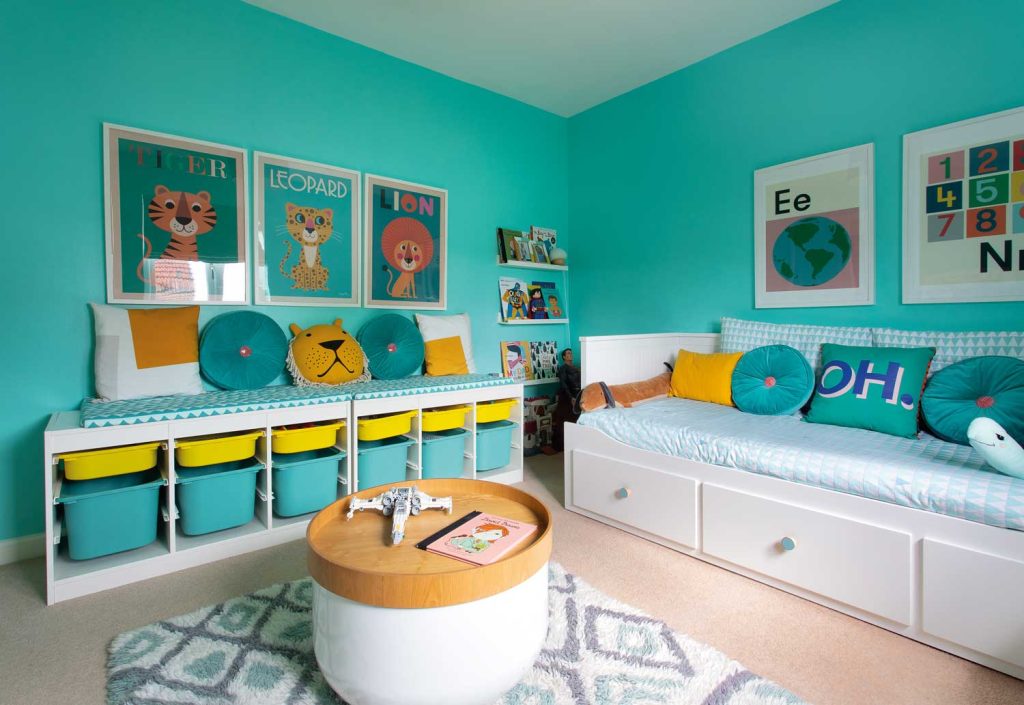
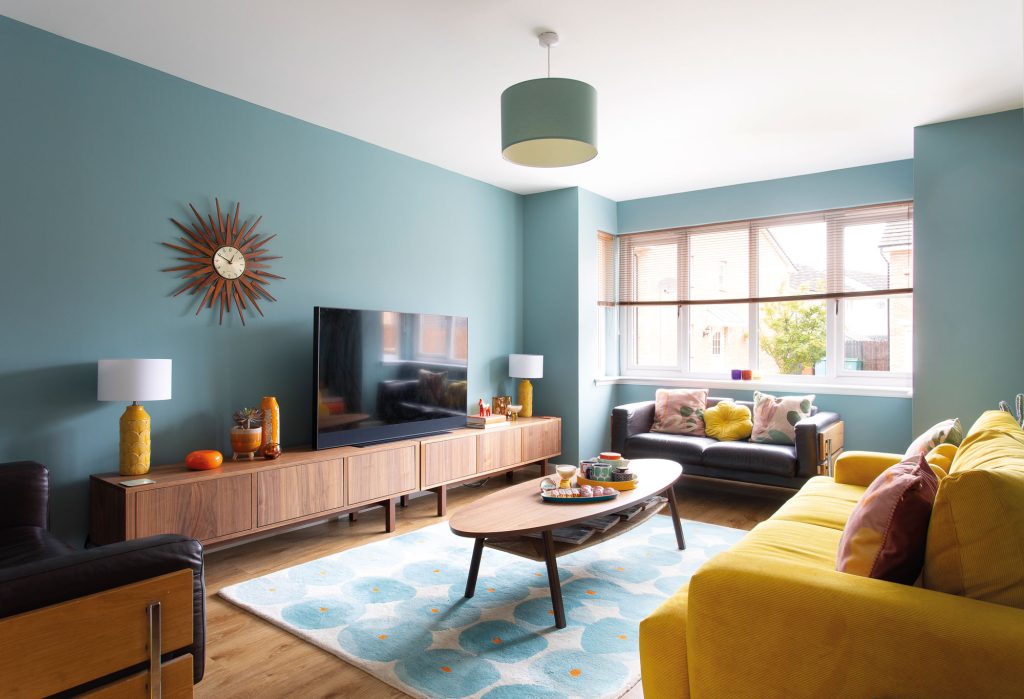
The living-room is Julie’s favourite room. ‘It is my little haven at the end of the day when the boys go to bed. I like to relax in a tidy organised space so the TV cabinets conceal a multitude of toys as does the playroom,’ she explains. Playing indoors is now a joy as the space allows everything to be put away at the end of the day. As part of the garage conversion, they created a large cupboard at the back of the playroom for bikes, otherwise, the room would have been very long and narrow. Now garden tools are stored in a helpful shed, so they do not miss the garage.
We decorated the boys’ rooms in consultation with them both which was great fun, they are both really visually aware already and love art and design, so we try to encourage that.
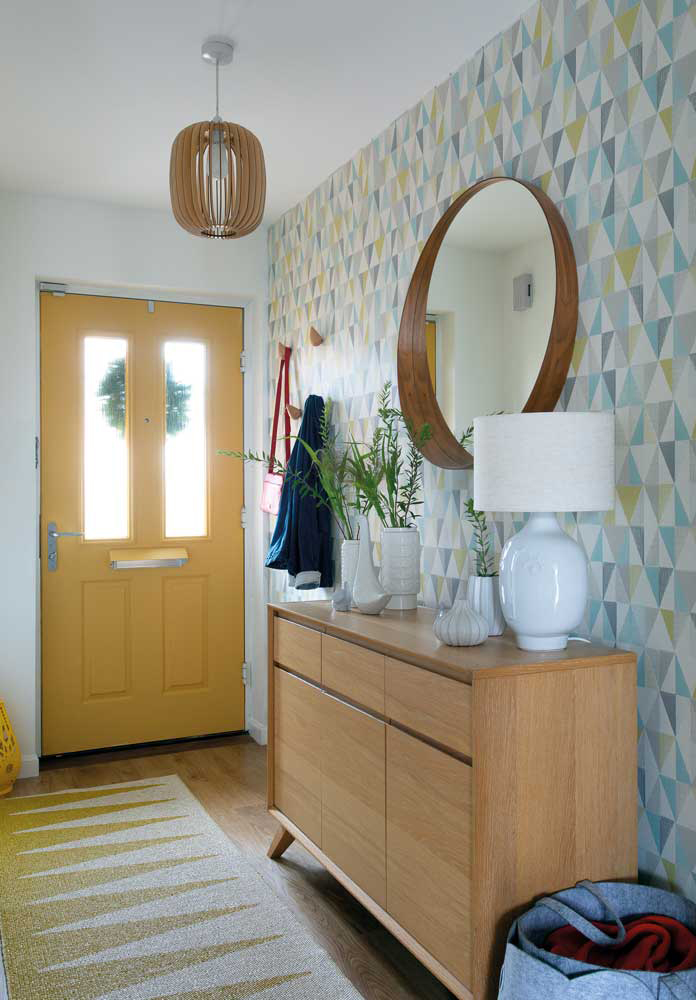
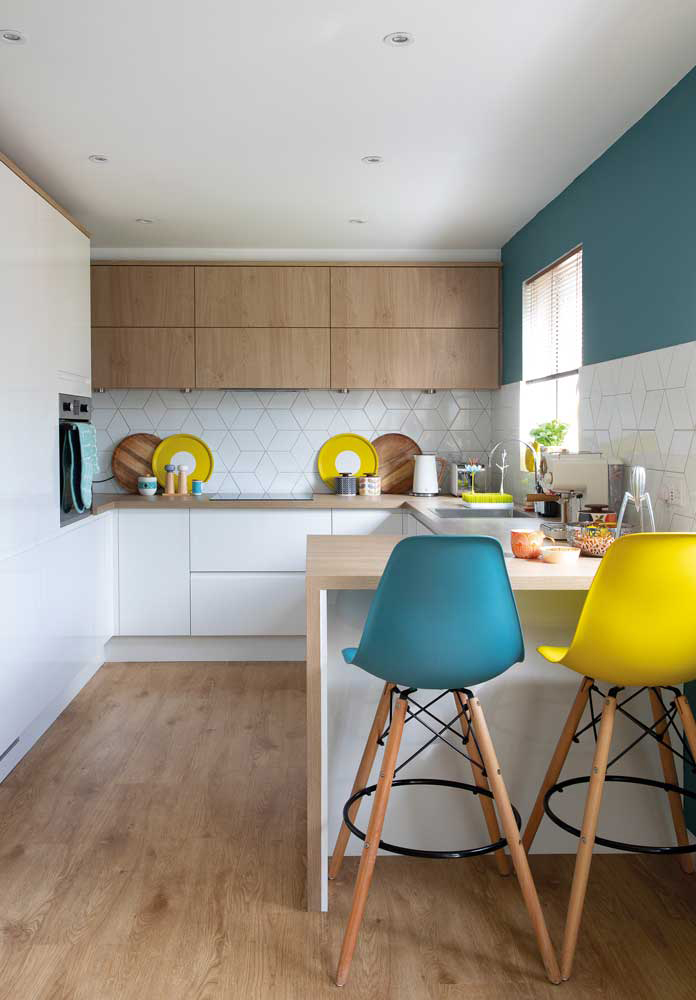
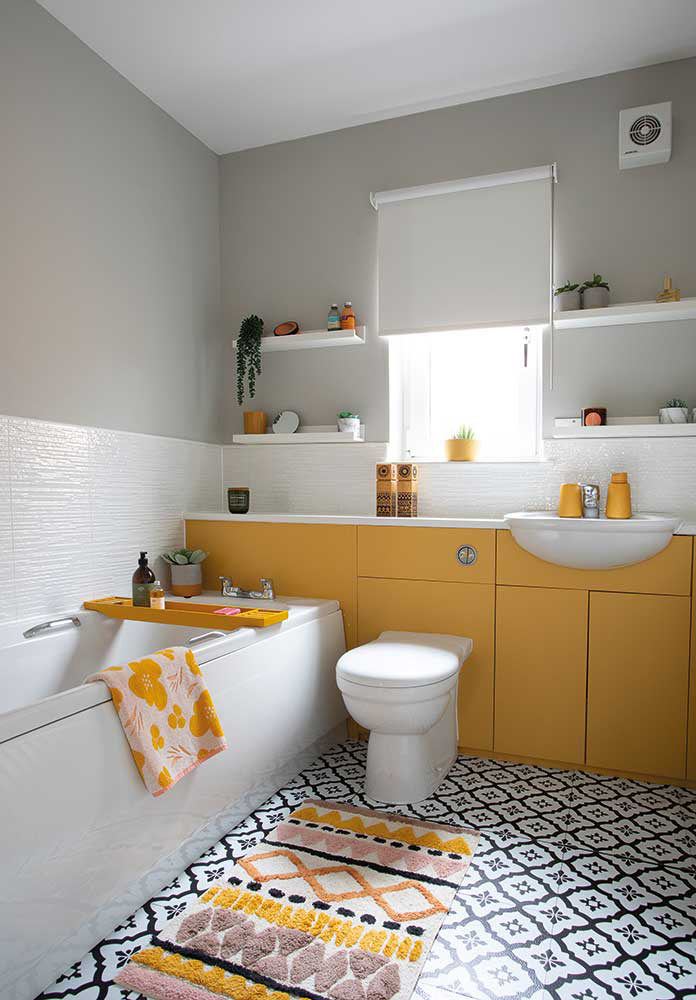
Julie went on to tackle one room at a time, adding colour with paint and wallpaper, and personality with carefully chosen accessories. Her style is very graphic with mid-century modern touches. ‘My storage jars are all Orla Kiely and my kettle, toaster and coffee machine are from the Nordic Range by Swan, I like to have matching appliances!’ she laughs. Julie worked in retail before going to art school, and has experience in visual merchandising for both John Lewis and H&M. ‘My favourite shop was Habitat. I used to frequent their Glasgow store and would have loved to have worked there,’ she shares. With her background in textile design, Julie undertook each room as a project, thoroughly researching and preparing in advance.
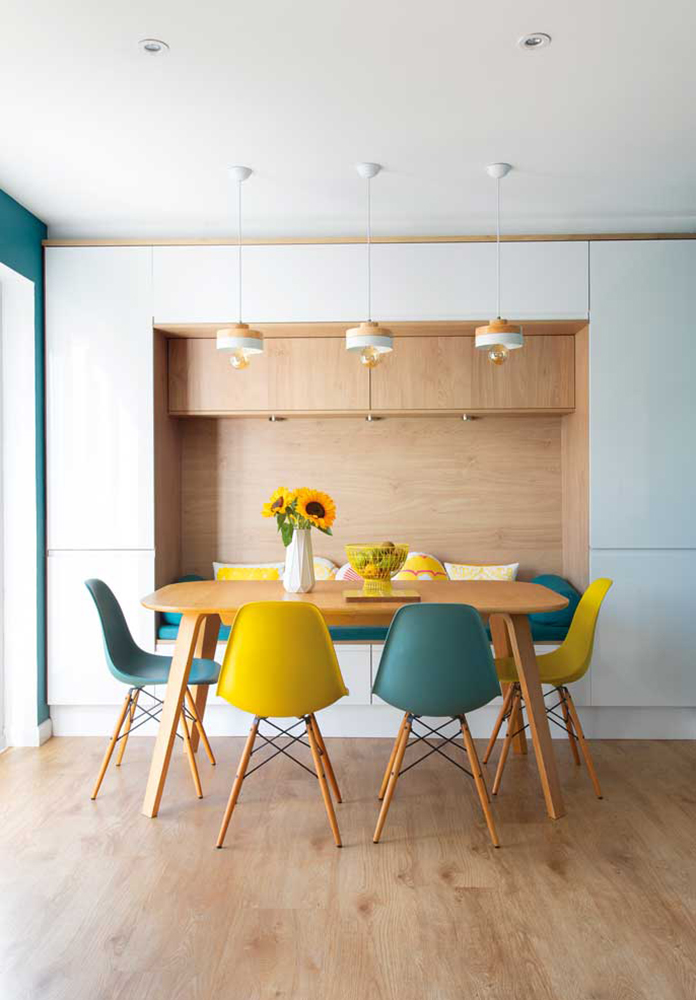
Julie has chosen strong colours and some vivid wallpaper designs to add character to the house. ‘Travel has played a big part in our design choices. We went to Japan for our honeymoon, have friends in Sweden and Holland as well as family in America. I have taken inspiration from each place we have visited, from the banquette seating to the graphic wall art throughout.’
Julie has replaced the flooring downstairs with light oak Karndean vinyl floor tiles. ‘I would love to replace the remaining carpet with a natural fibre like coir, but it is still on my to-do list,’ she says. ‘We decorated the boys’ rooms in consultation with them both which was great fun, they are both really visually aware already and love art and design, so we try to encourage that,’ she says.
The most recent room she tackled was the kitchen. ‘It was cream and grey with a white laminate worktop which was not practical,’ she says, ‘it marked very easily’. She replaced a comfy sofa at the end of the dining area with a banquette seating solution which she designed herself. The whole space feels a lot less cluttered now. The project is a real success: ‘Unlike the garage conversion, we chose our tradesperson very carefully and planned every detail in advance,’ Julie shares. ‘Our joiner was a real professional who we would definitely use again for future projects.’
Julie can help you transform your own home with her inimitable style. Find out more at happifyyourhome.co.uk.


