

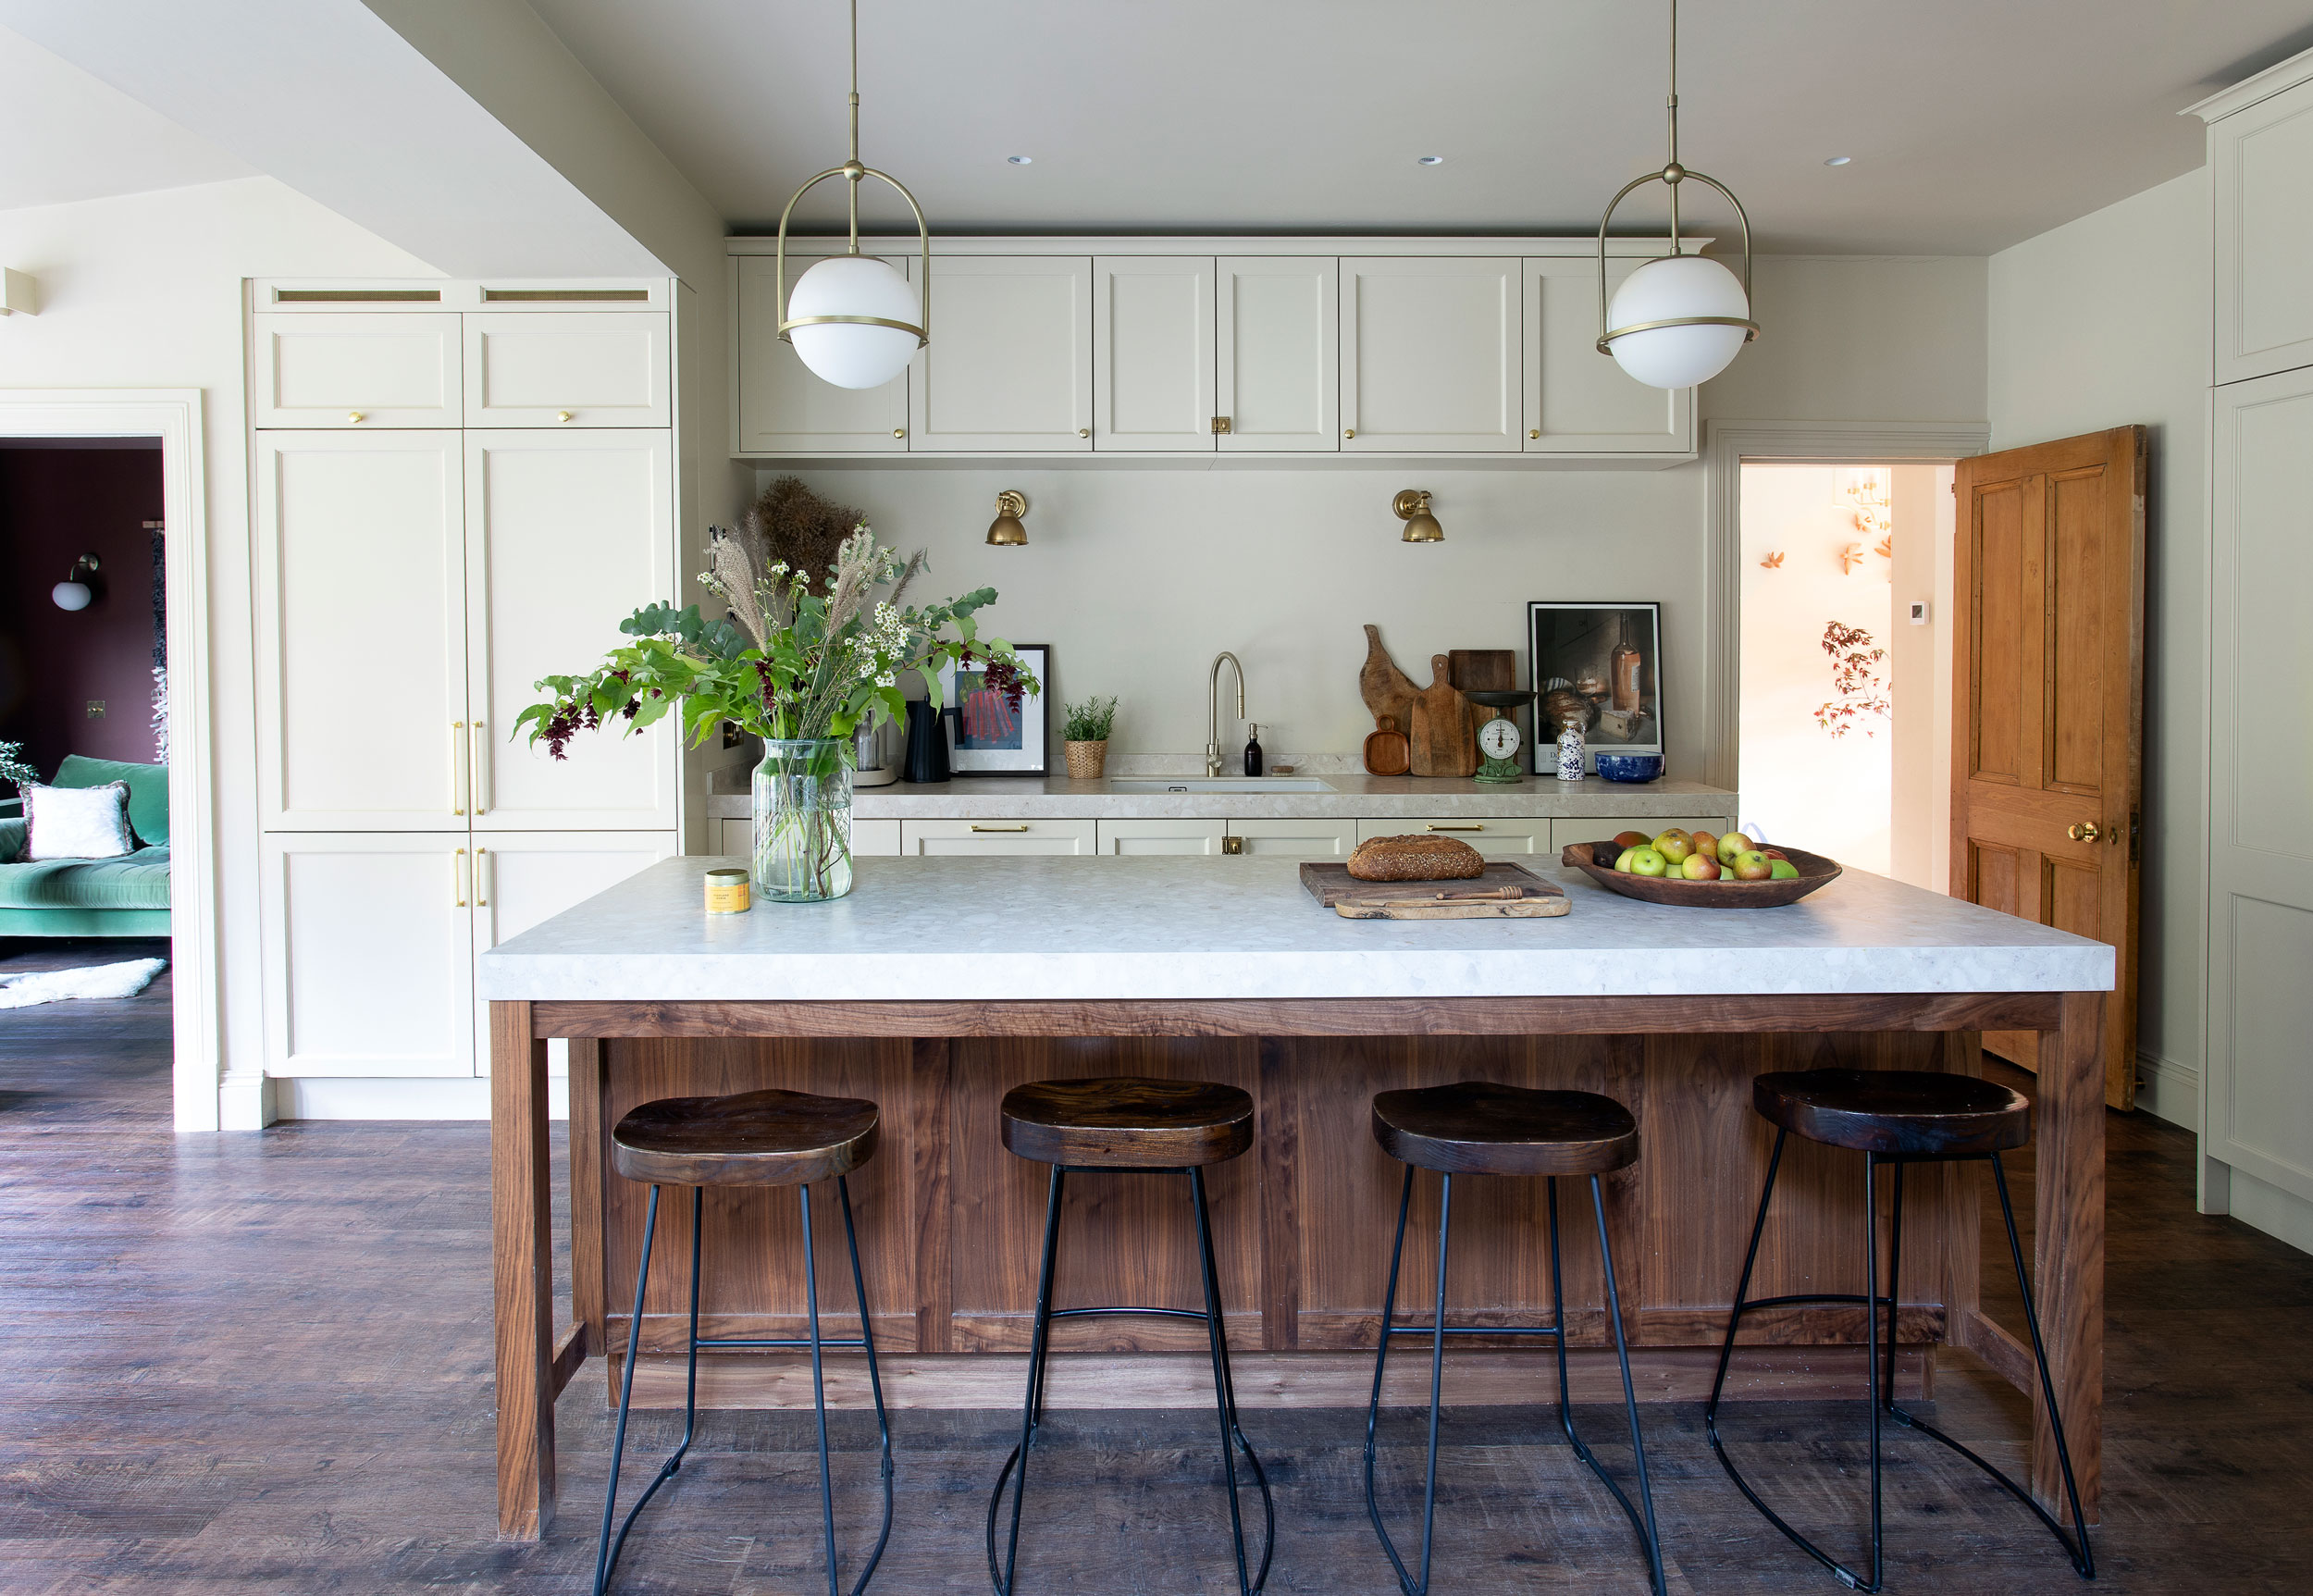
Sun-baked terracotta, softly textured plaster, dark wood and vintage treasures bring a touch of the Mediterranean to Wendy Gilmour’s Edwardian villa, where relaxed family living meets a passion for beautifully considered design.
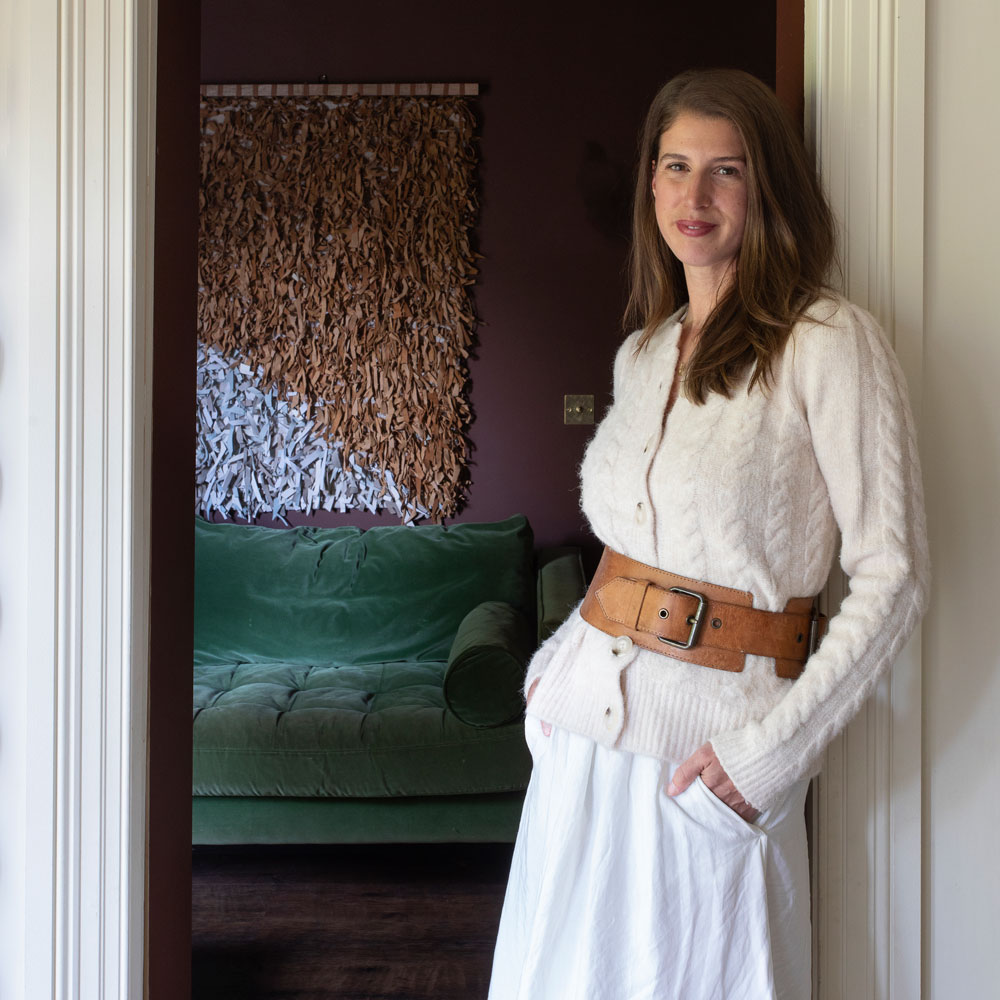
HOME PROFILE
WHO LIVES HERE
Photographer and influencer Wendy Gilmour lives here with her husband Scott, who works in IT, their children Hunter, 8, and Summer, 6, and Tux, their Finnish Lapphund.
THE PROPERTY
A three-bedroom semi-detached Edwardian villa on the outskirts of Glasgow.
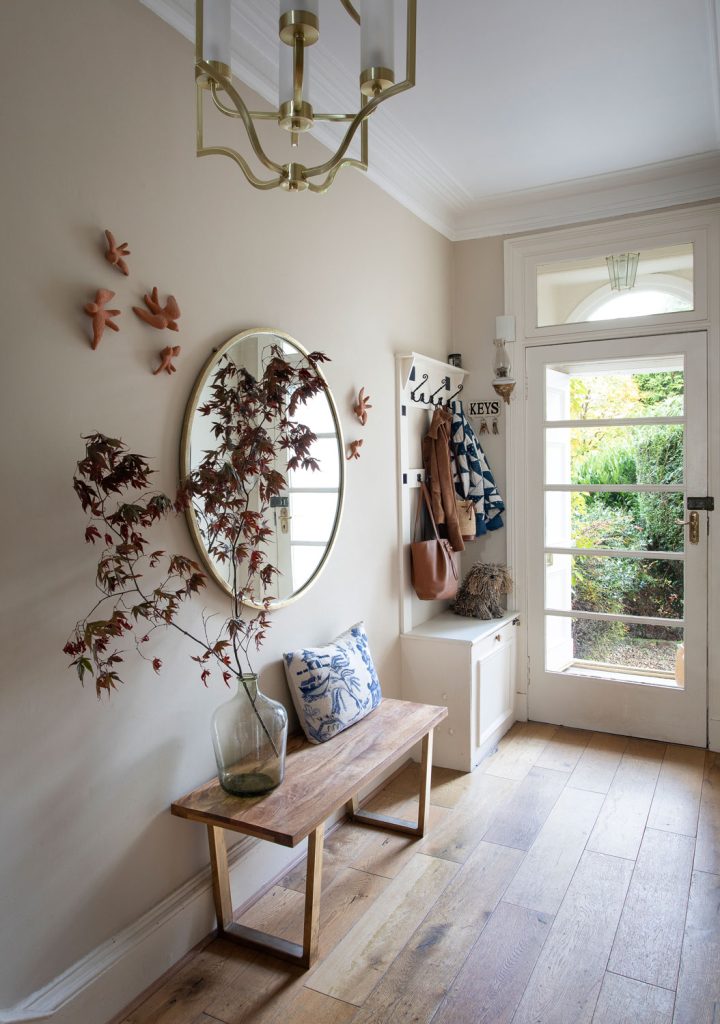
Tucked away on a leafy, tree-lined street in a village surrounded by countryside, Wendy Gilmour’s Edwardian villa has all the charm you might expect of a period family home. Step inside, however, and there is a wonderful surprise.
Warm terracotta, bare plaster, dark timber, striped ceramic tiles and vintage finds sit alongside striking contemporary architecture, creating a home that feels as though it could just as easily belong somewhere considerably sunnier.
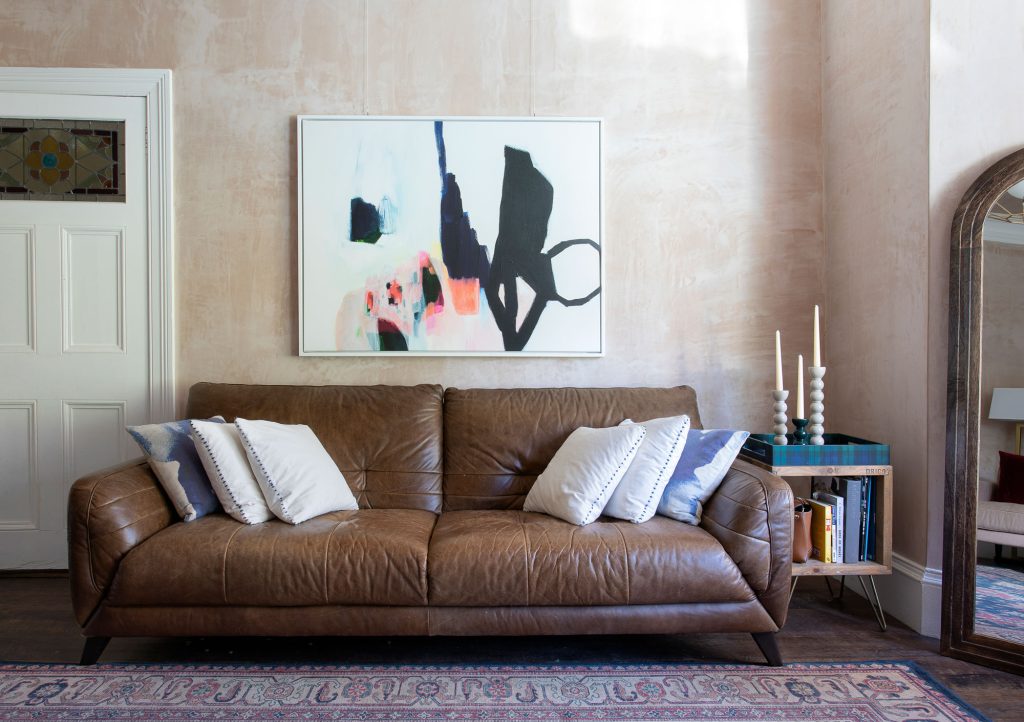
It is relaxed, tactile and beautifully individual – but, most importantly for Wendy and husband Scott, it is a home designed around family life.
The couple moved here in August 2017 with a young baby and initially made relatively few changes. It was during lockdown, after daughter Summer was born, that the house began to evolve.
Like so many families at the time, they found themselves living outdoors whenever possible. Scott took a week off work and together they built a raised patio.
It was the beginning of something much bigger.
“Before that, Scott hadn’t even changed a lightbulb!” Wendy laughs.
Soon they were creating outdoor seating and a pergola, followed by a treehouse made using old flooring boards salvaged from the loft. The experience gave them confidence – and the realisation that they were capable of creating far more themselves than they had imagined.
When plans were eventually drawn up for a major extension, the quotations provided another incentive to embrace DIY.
“We got quite a shock,” Wendy admits. “We quickly realised we couldn’t afford a completely turnkey solution, so we started looking at what we could do ourselves.”
By carefully studying the costs, the couple discovered there were considerable savings to be made. Insulation, for example, had been quoted at more than £10,000, while they could buy the materials themselves for around £1,500.
“So, in the end, we basically asked the builder to make the extension watertight,” Wendy laughs.
The family moved in with Wendy’s mum, who lives nearby, for 14 months while the transformation took place. For six months, Wendy and Scott developed a rather extraordinary evening routine: once the children were in bed, they would return to the house and work from around 8pm until 11.30pm.
Weekends were often spent there too, while Scott’s parents looked after the children.
“It was quite an ordeal and I’ve never been so exhausted,” Wendy remembers. “There was no heating, it was freezing and through the winter it was so dark. But because we were doing it together, we made it fun. We had a playlist and would take a picnic and gin and tonics with us.”
Those evenings also allowed Wendy’s creative vision for the house to take shape.
A photographer with a natural eye for composition, texture and colour, she knew exactly how she wanted the finished spaces to feel.
“I come up with very specific ideas and often they just don’t exist,” she says. “You can’t buy them, so you have to make them yourself. I won’t relax until I’ve achieved the look I want.”
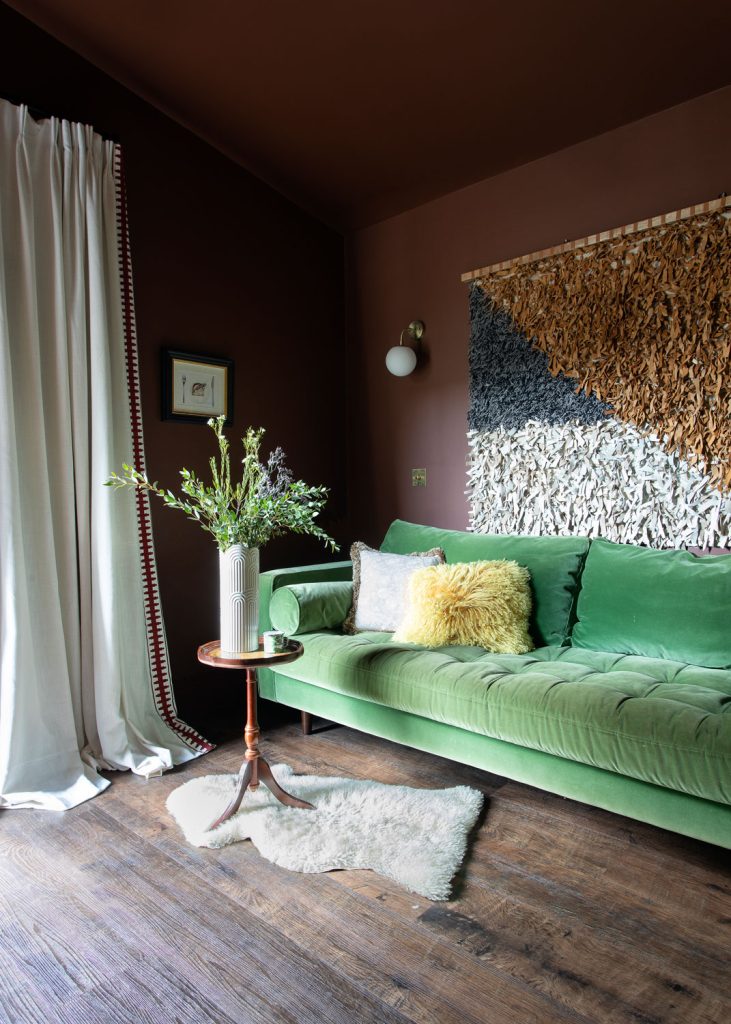
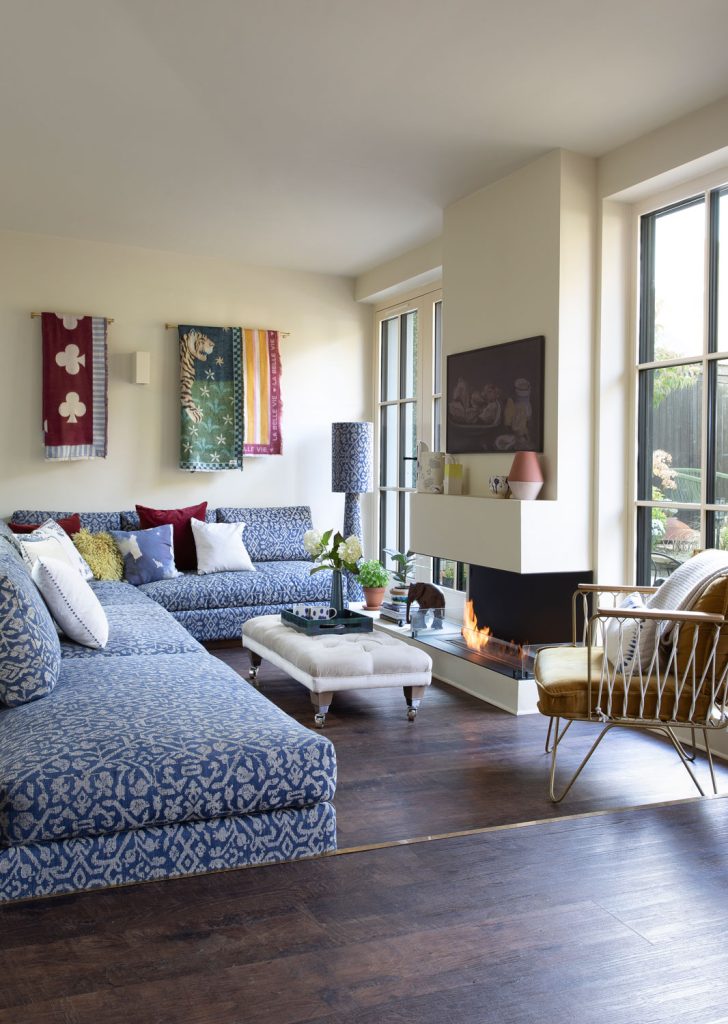
Her determination is perhaps best illustrated by the extraordinary bespoke sofa in the new extension.
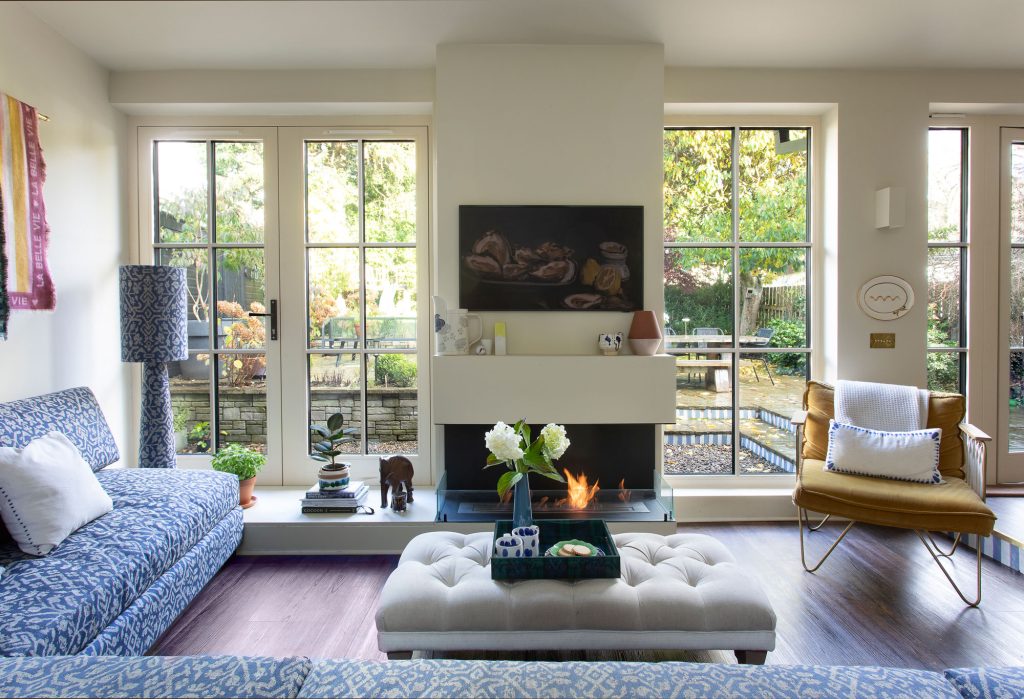
Inspired by Irish designer Roisin Lafferty’s built-in seating and glamorous conversation pits, Wendy wanted something that would work with the unusual shape of the room. A standard L-shaped sofa simply wasn’t going to do.
So, naturally, Wendy and Scott made their own.
Together they created a fully sprung base before Wendy upholstered it and added wonderfully plump feather cushions. Arranged around a bespoke contemporary fireplace and overlooking the garden, it has become an irresistible place for the family to gather.
The change in level between the dining and sitting areas gives the extension another layer of interest, subtly separating the spaces while retaining an easy connection between them.
The kitchen brings a more traditional note. Although open to the extension, its character gives it a distinct identity, resulting in what Wendy describes as a “broken-plan” arrangement – connected enough for family life, but with each area retaining its own atmosphere.
It is a dramatic improvement on the previous layout. The kitchen had been small and separate, while what is now the kitchen was once a family room. The snug was an outbuilding and the only connection to the garden was through patio doors, creating a constant stream of traffic through the family room.
Now the entire back of the house feels made for modern life.
The project began with demolition in October 2022 and would ultimately take 14 months. Wendy and Scott fitted insulation, installed underfloor heating, painted and tackled countless other jobs themselves. Wendy even laid the floors.
They finally completed the transformation on Christmas Eve 2023.
Despite the scale of the work, the finished house doesn’t feel overly polished or “done”. Instead, its appeal lies in its layers.
“I think a family home should feel warm and have a sense of history,” says Wendy. “I love old things.”
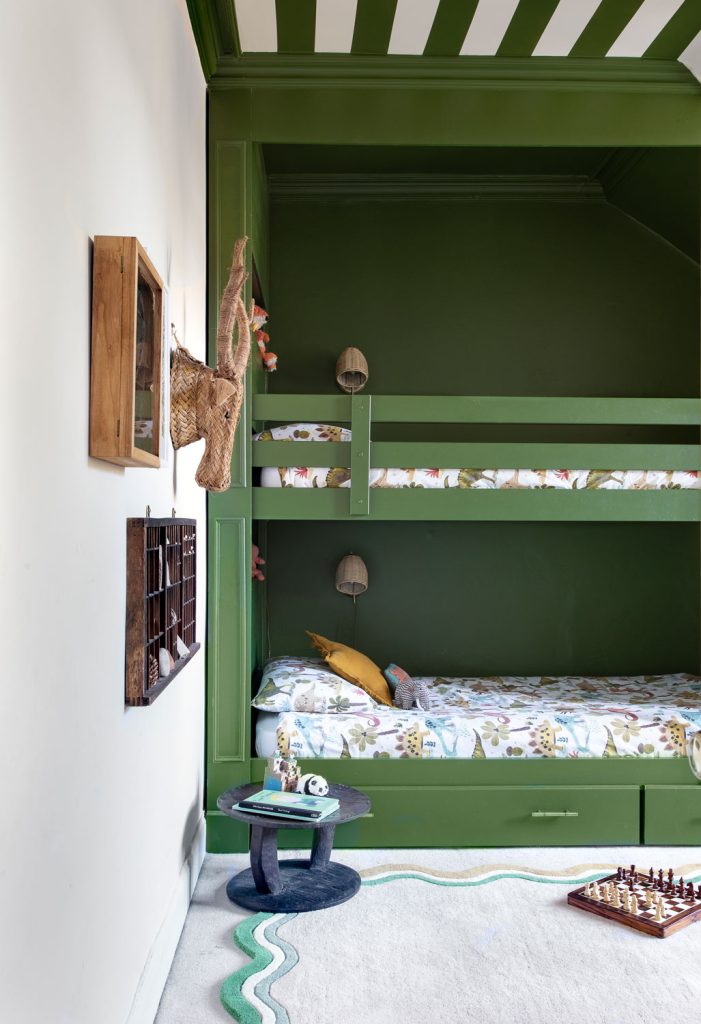
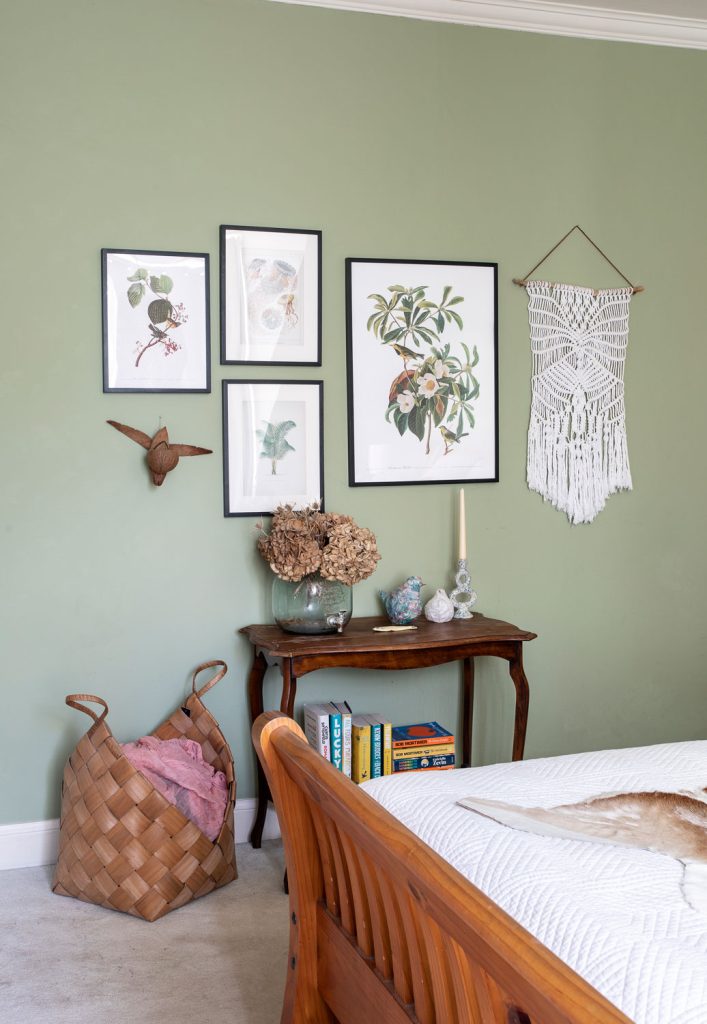
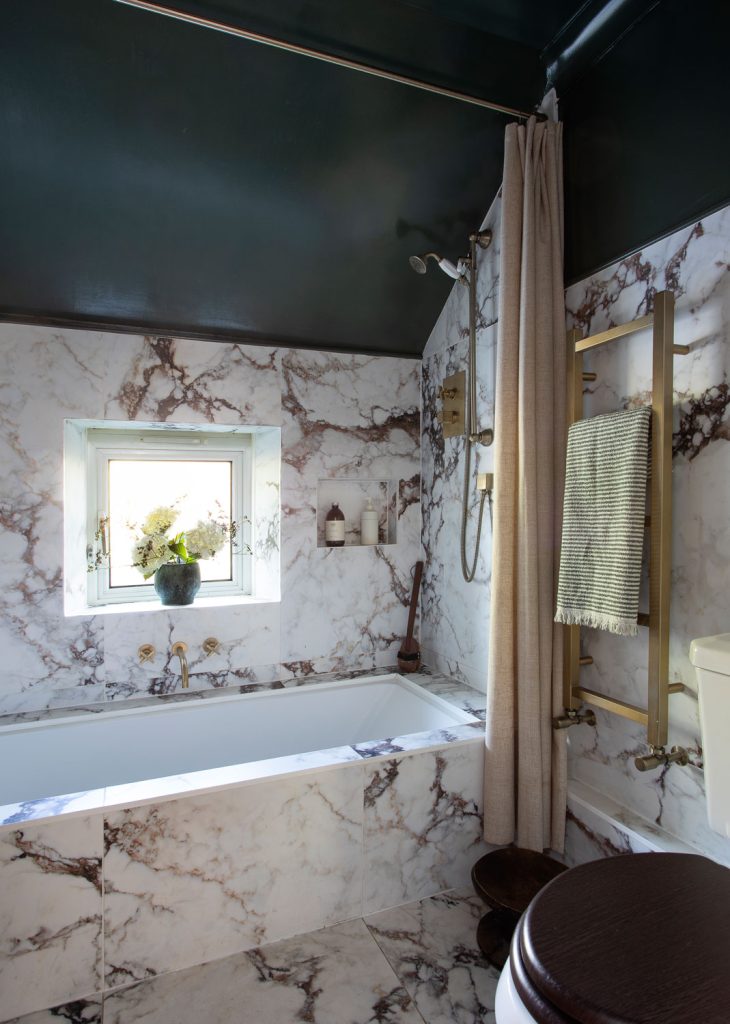
Vintage and salvaged furniture appears throughout, often discovered in junk shops rather than expensive interiors stores. Wendy is equally happy creating something bespoke when she cannot find exactly what she has imagined.
Her inspirations are similarly eclectic. She loves American designer Sarah Sherman Samuel’s mix of contemporary Californian architecture and retro styling, while travel is a constant source of ideas.
Pinterest and Instagram helped Wendy bring those references together, but rather than following a single interior style, she has allowed the house to evolve naturally.
“Because I get a lot of ideas from my travels, I know my interior can jump around a little,” she says. “I’ve tried to tie everything together with common threads, especially artwork that I love.”
And it works beautifully. Mediterranean warmth meets Scottish period architecture, contemporary lines are softened by vintage pieces, and practical family spaces are elevated by Wendy’s eye for detail.
The result is a house that feels personal rather than prescribed – somewhere to cook, entertain, relax, raise a family and enjoy the garden beyond.
After years of work, late nights and plenty of improvisation, Wendy and Scott have created something that could never have come straight from a showroom: a home completely their own.
Wendy’s home is available directly as a location house and, for select weeks of the year, through Airbnb. Follow Wendy’s interiors, travels and lifestyle on Instagram @wendyhgilmour and find out more at www.thankfifi.com.


